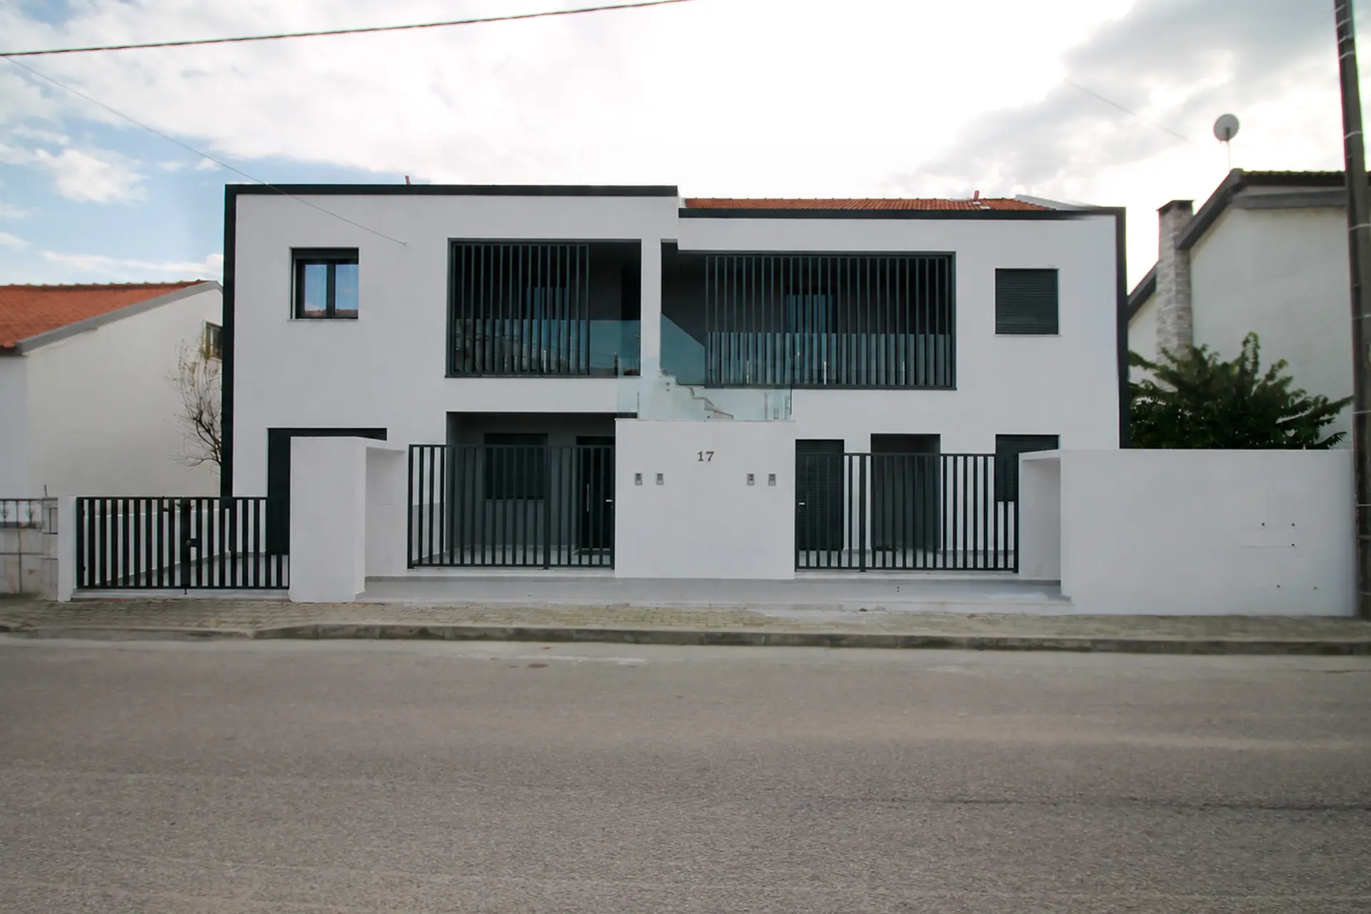
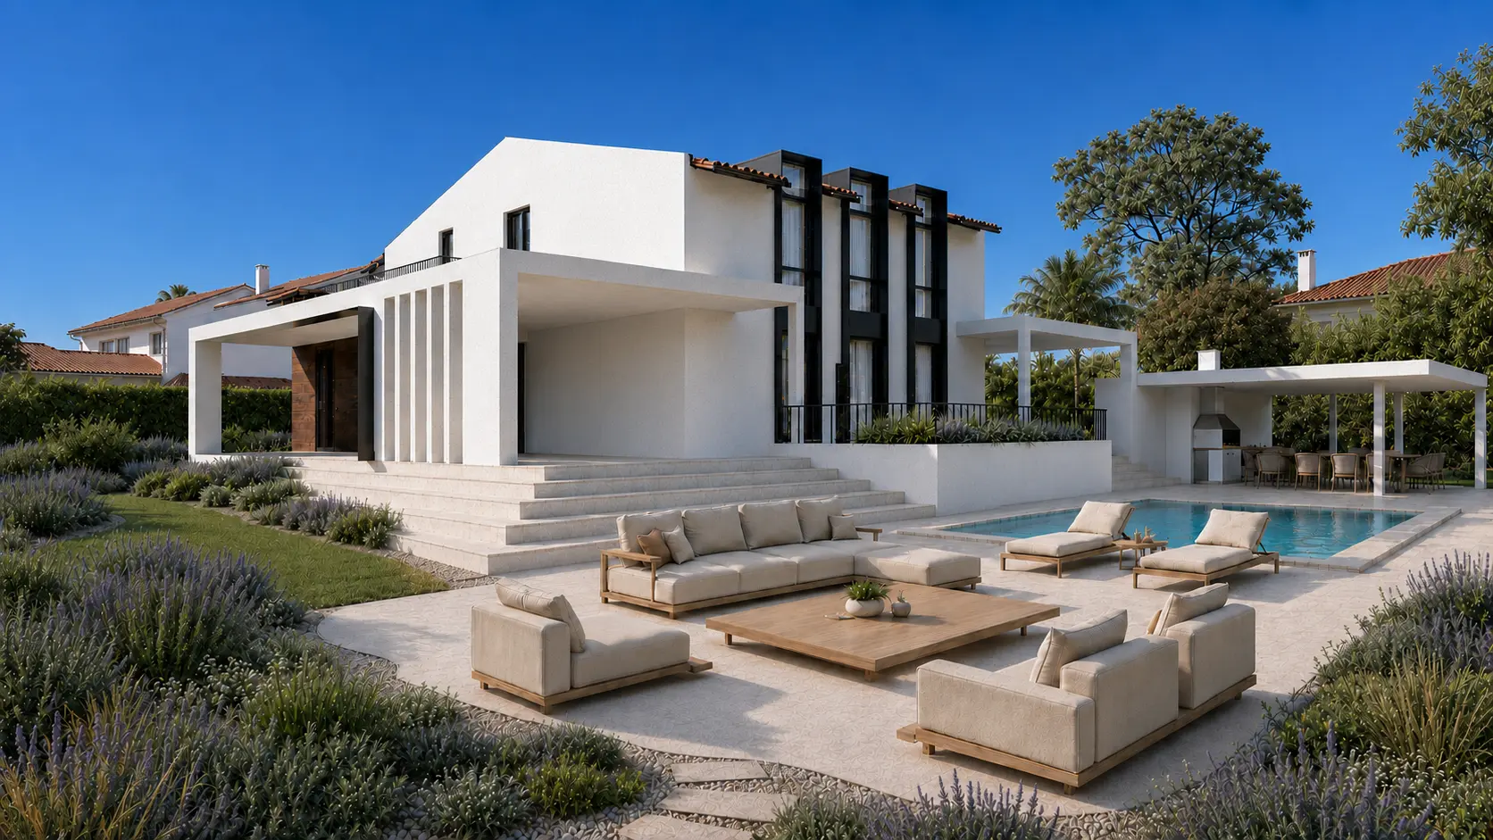
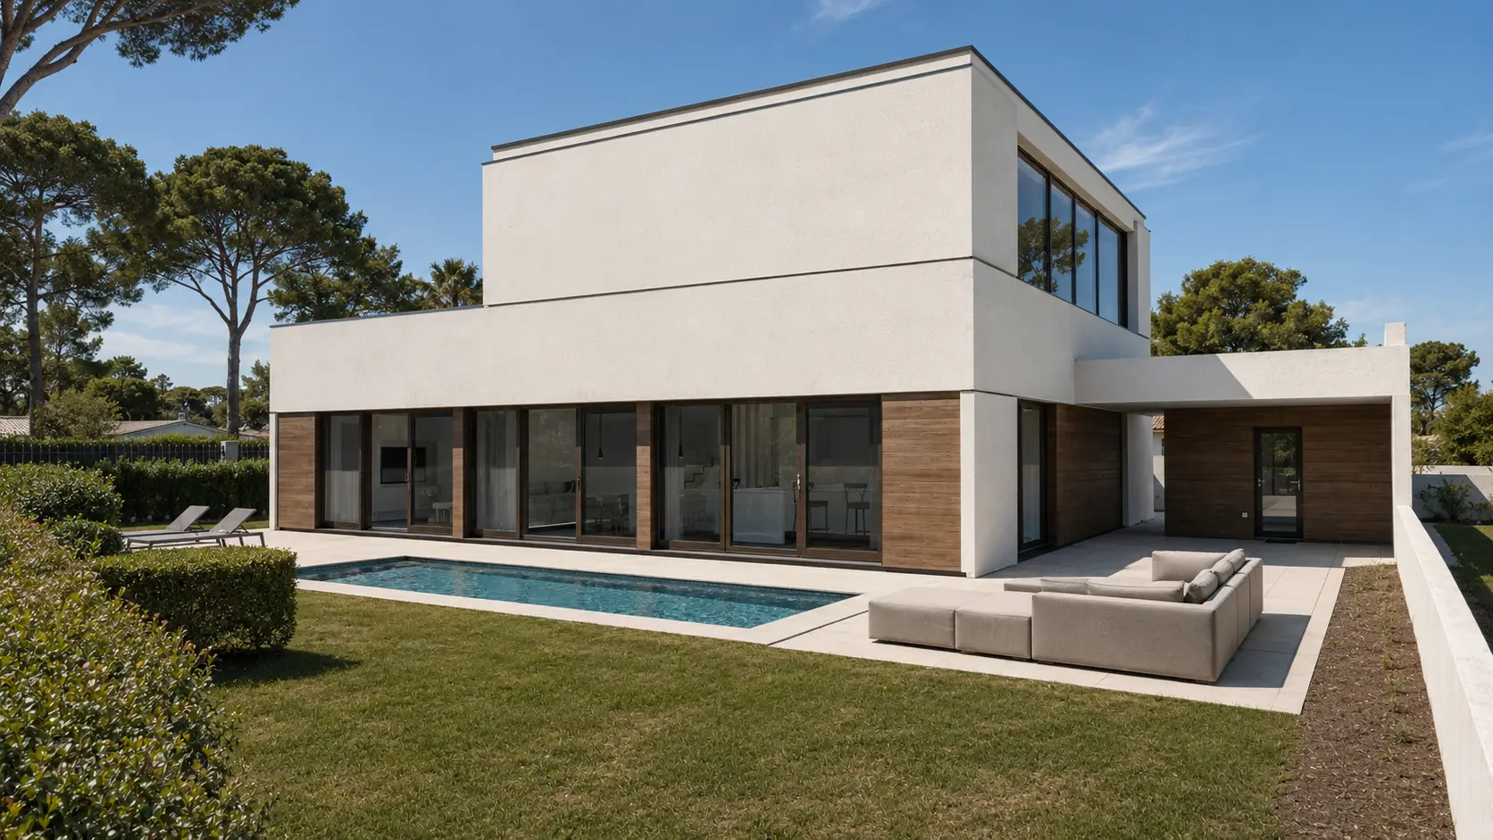
Comparable proposals
Consulted companies receive a closer common basis, reducing differences caused by omissions and interpretation.

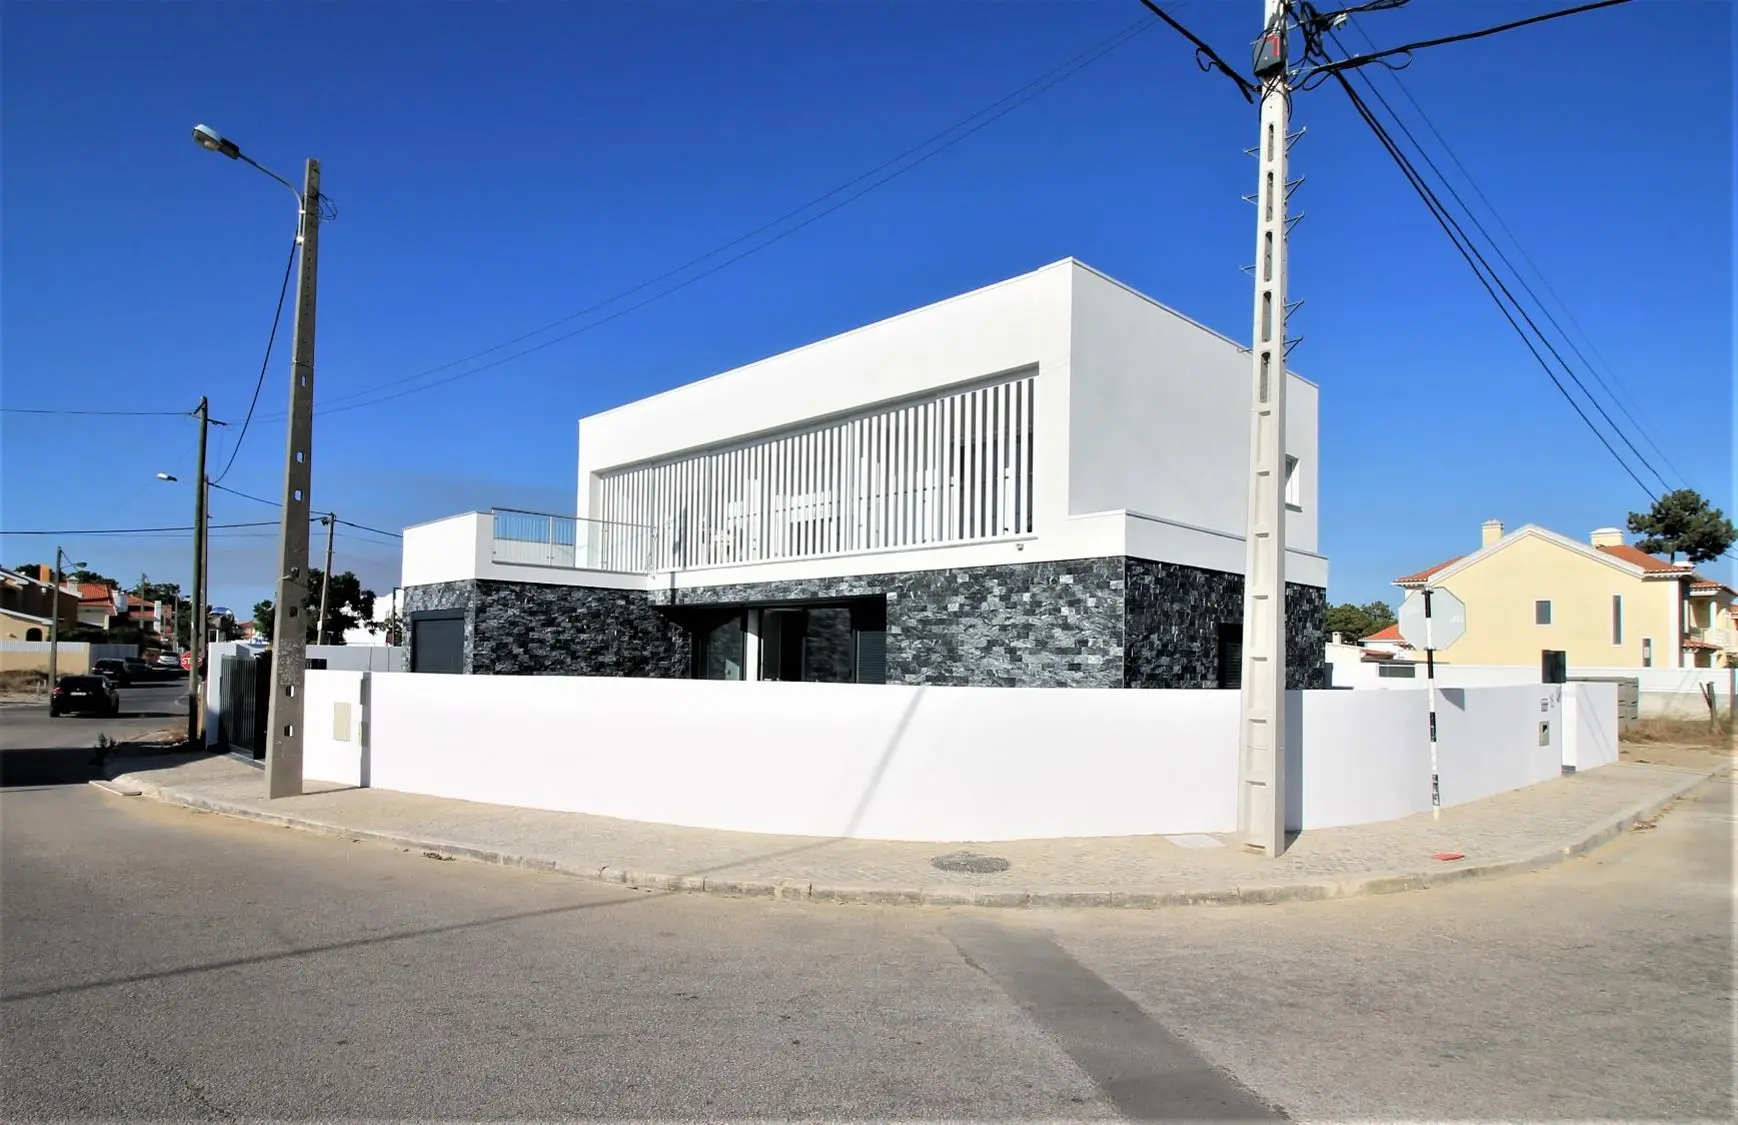
We turn the approved concept into practical construction information: solutions, materials, details, coordination and schedules that allow companies to price the same defined scope.
Assess my project ↗Planning drawings demonstrate the broad characteristics and compliance of the intervention. On their own, they do not settle every decision a contractor needs to price and carry out the work.
Construction documentation closes that gap. It develops the technical solutions and establishes a common reference for the client, consultants and contractors.
Content varies with the size and complexity of the project. Our proposal identifies the drawings, schedules and support included.
We confirm the brief, approved design, engineering information and decisions still outstanding.
Key points · decisionsWe define junctions, build-ups, waterproofing, insulation and relationships between elements.
Sections · details · junctionsWe organise finishes, flooring, joinery, equipment and application criteria.
Schedules · references · criteriaWe compare architecture and engineering to identify clashes before construction.
Coordination · adjustments · reviewWe structure quantities and descriptions for contractor consultation and proposal comparison.
Schedule of works · quantitiesWe support the reading of proposals and clarify the issued information within the agreed scope.
Tender · comparison · responsesConsulted companies receive a closer common basis, reducing differences caused by omissions and interpretation.
Materials and solutions no longer depend only on scattered conversations or urgent site decisions.
Architecture and engineering are checked together before conflicts reach the building site.
The project may continue with supervision, technical assistance or selected delivery by ARQE.
Yes. Continuity is best anticipated from the start, but ARQE can review an existing project and propose the scope needed to develop it.
Engineering coordination is defined for each project. The proposal identifies the external disciplines required, who develops them and how they are coordinated.
A schedule of works and quantities may be included for tendering. The construction price depends on company proposals and the conditions found on site.
No. You may use the documentation to consult other companies, appoint ARQE for supervision or request a delivery proposal when the project fits our availability and working model.
Send the available drawings and tell us where the process stands. We will make an initial assessment of the required scope.
Assess my project ↗